
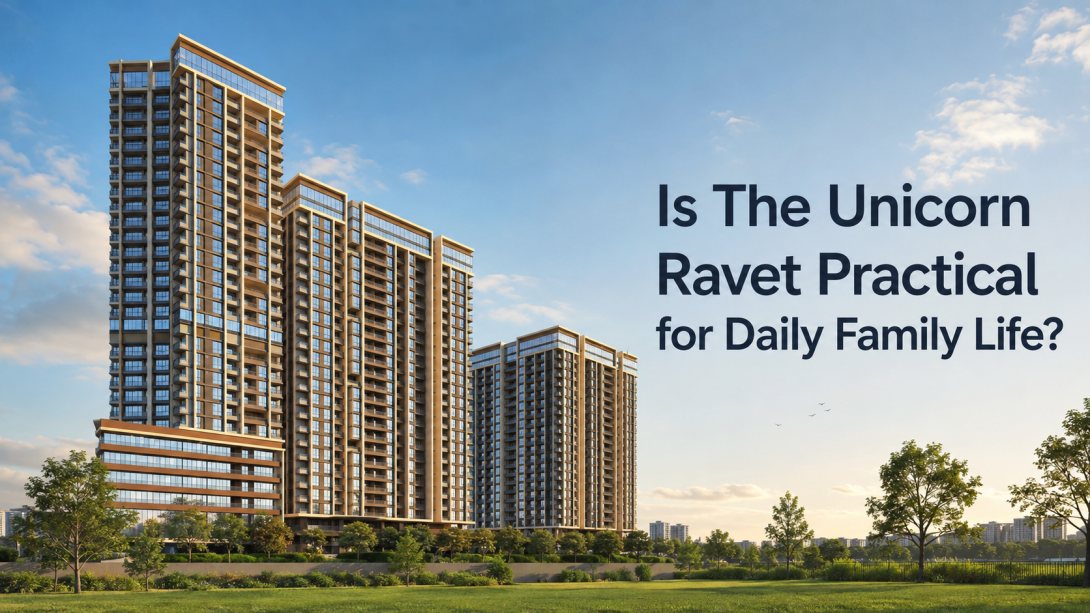
Choosing an apartment in Ravet often comes down to two practical questions: will daily travel feel manageable, and will the home remain comfortable as family needs change? Project pages can make every development sound appealing, but a sensible decision usually depends on usable carpet area, road access, nearby services, and facilities residents will genuinely use.
The Unicorn Ravet presents 2 and 3 BHK homes across five towers of up to 19 floors, according to the project website. This review looks at the stated layouts, connectivity, community facilities, and points worth checking during a site visit. The aim is to provide a clear basis for comparison without treating marketing statements as final facts.
Apartment Layouts and Usable Space
At The Unicorn Ravet, the website lists a 738 sq. ft. carpet area for the 2 BHK and a 1,165 sq. ft. carpet area for the 3 BHK. These figures are a useful starting point, but carpet area alone does not explain how comfortable a home will feel. Room dimensions, passages, balcony depth, storage, and furniture placement matter too.
During a floor-plan review, check:
- Whether the living and dining areas fit your regular furniture
- How much bedroom privacy the layout provides
- Whether the kitchen has a practical utility space
- The direction of windows and balconies
- Ventilation and daylight at different times
A sample apartment visit can communicate actual proportions better than a brochure image.
Daily Connectivity and Nearby Places
The location is a practical aspect highlighted for The Unicorn. The website places Aundh–Ravet BRTS Road about two minutes away, Sant Tukaram Maharaj Bridge about four minutes away, and Akurdi Railway Station about eight minutes away. JSPM Rajarshi Shahu College of Engineering is listed at around ten minutes, while Phoenix Mall of the Millennium is around fifteen minutes away.
Treat these estimates as reference points because traffic varies by route and time. Test the journey during your normal office or school hours.
Useful checks include:
- Traffic near the main approach road
- Travel time towards your workplace
- Availability of autos, buses, and railway connections
- Distance to groceries, medical care, and schools
- Road condition around the project entrance
This simple test can reveal more about daily convenience than a location map.
Amenities and Community Use
The Unicorn Ravet lists more than 50 amenities, including an infinity pool, gym, natural garden, indoor games, children’s play area, library, yoga and Zumba room, multipurpose hall, mandir, walkway, co-working area, and parking. The variety may suit families with different age groups, especially when work, fitness, and recreation spaces are available within the community.
The number of amenities should not be the only deciding factor. Ask how they will operate after possession and what costs residents may carry.
Points worth discussing include:
- Expected maintenance charges and what they cover
- Which facilities belong to the current phase
- Timelines for making common areas operational
- Guest access and facility timings
- Parking and visitor parking arrangements
- Long-term upkeep of shared spaces
Amenities have practical value when they fit your routine and remain manageable for residents.
Details to Verify Before a Site Visit
Before treating any website detail as final, request current documents and written information for The Unicorn Ravet. The website displays MahaRERA number P52100052724, but its footer states that it is a marketing-partner website rather than the official project website. It also notes that property details, prices, and availability may change.
During your discussion, verify:
- The tower and phase linked to the selected apartment
- Carpet-area statement and dimensioned floor plan
- Construction stage and possession schedule
- Total cost sheet, including taxes and other charges
- Sanctioned plans, approvals, and MahaRERA disclosures
- Cancellation, payment, and agreement conditions
Written documents are more dependable than verbal statements when comparing projects.
Final Thoughts
The Unicorn Pune appears relevant for families comparing 2 and 3 BHK homes with road access, railway connectivity, and community facilities. Its listed carpet areas and amenity mix provide practical points to assess. Still, the final judgment should come from a site visit, a peak-hour travel test, a floor-plan review, and verification of current project documents. Take your furniture needs, commute pattern, maintenance budget, and preferred unit direction into the discussion. This approach will make the comparison more personal and realistic.
#TheUnicornRavet, #TheUnicorn, #TheUnicornpune, #TheUnicornpcmc