
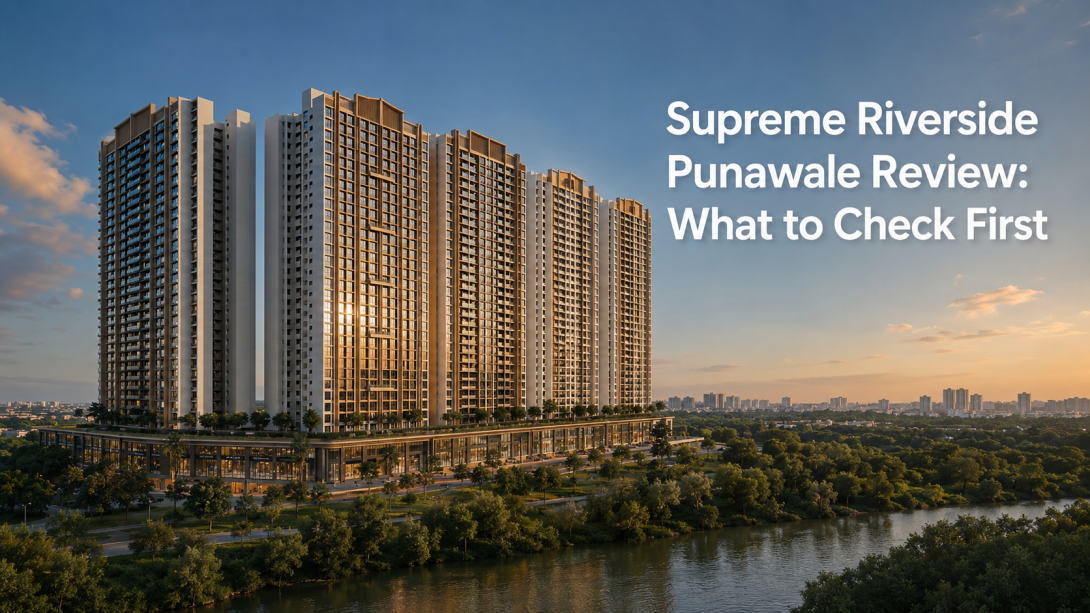
Choosing a home near Hinjewadi often involves balancing daily travel, usable space, neighborhood development, and long-term comfort. A riverside setting may sound appealing, but the view alone should not decide whether a project belongs on your shortlist.
This Supreme Rivana Punawale review looks at the project from a practical perspective. It covers the community plan, 2 and 3 BHK layouts, amenities, connectivity and the questions worth asking during a site visit. The project is now presented as Supreme Rivana, although many people may still recognise it by its earlier name.
What Makes Supreme Rivana Punawale Worth Considering?
The project is planned as a gated riverside community with multiple residential towers. Phase 1 includes Towers A and D. Its main distinction is the combination of private deck balconies, landscaped areas and views towards the river, gardens or city skyline. However, the exact view will depend on the selected tower, floor and direction.
Before forming an opinion from renders, check the actual site position and surrounding development. A riverside location can feel open, but practical factors such as access roads, drainage and future construction nearby also matter.
Points to check during your visit:
- Ask which balconies receive a river, garden or city-facing view.
- Check the distance between the towers and nearby structures.
- Visit during daylight to understand natural light inside the sample home.
- Ask how the river boundary and monsoon water management are planned.
- Compare the master plan shown at the site with the approved project documents.
How Practical Are the Layouts at Supreme Rivana Punawale?
The project offers 2 BHK homes with carpet areas of approximately 746 and 786 sq. ft. The 3 BHK options are listed at approximately 1,050, 1,100 and 1,167 sq. ft. Tower A has 3 BHK corner residences, while Tower D includes both 2 and 3 BHK layouts.
Carpet area is useful for an initial comparison, but room proportions often tell you more about daily comfort. A slightly larger layout may not feel practical if too much space is used in passages or if furniture placement becomes difficult.
While reviewing the plans, consider:
- Whether the living room can fit your preferred seating and dining arrangement
- The usable depth and width of the private deck
- Storage space in the bedrooms and kitchen
- Privacy between bedroom doors and common areas
- Ventilation in bathrooms and utility spaces
- The location of structural columns inside each room
Families comparing the 3 BHK options should also check why the carpet areas differ. The added space may appear in the living room, bedrooms, deck or passage areas, and each variation affects daily use differently.
Are the Amenities Suitable for Everyday Use?
At Supreme Rivana, the website lists more than 50 amenities across the ground, podium and clubhouse levels. These include swimming pools, a gym, jogging areas, landscaped gardens, a co-working space, children’s play zones, senior citizen seating and a yoga deck. The development also plans green spaces with more than 700 trees.
A long amenity list is useful only when the facilities match your routine. Someone working from home may value the co-working area, while families may pay more attention to play spaces, walking routes and safe movement between towers.
Useful questions include:
- Which amenities will be ready with the first residential phase?
- Will every resident have access to all three amenity levels?
- How will clubhouse use be managed during busy hours?
- What maintenance costs are expected after possession?
- Are the walking and children’s zones separated from vehicle movement?
These details can help you judge whether the amenities support regular use or mainly add visual appeal to the brochure.
How Practical Is the Location for Daily Travel?
The stated location of Supreme Rivana Pune provides access towards Hinjewadi IT Park, Wakad, Baner, Balewadi and the Mumbai–Pune Expressway. The project website places the Mumbai–Bangalore Highway and Adhira International School around three minutes away, Varad Multispeciality Hospital around two minutes away and Elpro City Square Mall around five minutes away.
These travel times should be treated as approximate. Punawale traffic can vary by route and time of day, particularly around highway entry points and connections towards Wakad and Hinjewadi.
A practical location check should include:
- Travelling from the site to your workplace during peak hours
- Checking the condition of the last connecting road
- Identifying nearby grocery, medical and school options
- Testing access to the highway in both directions
- Visiting the area after evening traffic begins
Overall, Supreme Rivana may suit people who want 2 or 3 BHK layouts, private decks and access towards the western Pune employment corridor. The final decision should come from checking the exact apartment plan, view, road access, phase-wise amenity schedule and approved project information in person.
#SupremeRivana, #SupremeRivanapunawale, #SupremeRivanapune, #SupremeRivanapcmc, #Supremepunawale,