
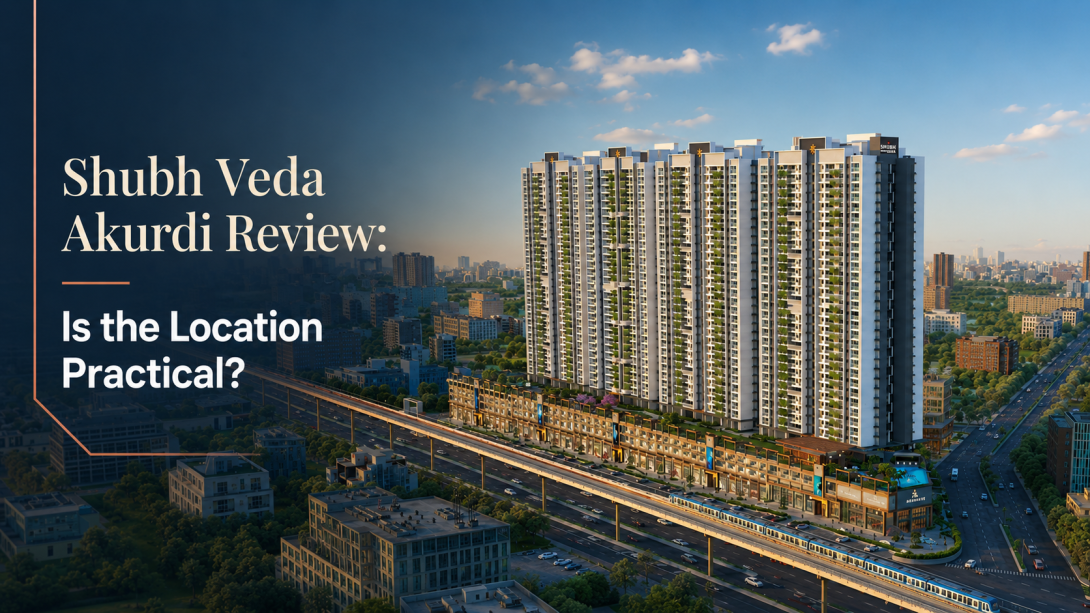
Choosing a home in Akurdi often comes down to ordinary questions: How manageable will the daily commute be? Is the layout suitable for the family? Will the amenities actually support regular routines? Shubh Veda Akurdi stands out because of its position near the metro, large-format homes, and township-style planning. This review looks at the project from a practical point of view, covering travel, home sizes, shared spaces, and the details worth checking in person.
Metro and Road Connectivity for Daily Travel
For Shubh Veda Akurdi, the strongest practical point is its stated location beside Akurdi Metro Station and close to the Old Mumbai–Pune Highway. That combination may be useful for households whose members travel in different directions for work, education, or regular errands.
- The website places Akurdi Metro Station next to the development.
- Unique Multispecialty Hospital is listed around three minutes away.
- Elpro International School is listed around six minutes away.
- Aditya Birla Memorial Hospital and Elpro City Square Mall are listed around eight minutes away.
- Dr. D. Y. Patil College is listed around ten minutes away.
Travel times shown on a project website should be treated as reference points. Actual time can change with traffic, road access, and the route taken. During a visit, it would be sensible to check the entrance road, the walking route to the metro, and traffic conditions during office hours. These small checks often say more about daily convenience than a location map alone.
Home Sizes at Shubh Veda Akurdi
The residential options include 3, 4, and 4.5 BHK homes. The listed carpet areas range from 1,106 to 1,291 sq. ft. for 3 BHK residences, 1,509 to 1,826 sq. ft. for 4 BHK residences and 2,337 to 3,220 sq. ft. for 4.5 BHK residences.
- Compare room dimensions, not only the total carpet area.
- Check the placement of passages, balconies, and utility spaces.
- Review privacy between bedrooms and common areas.
- Confirm parking allocation for the selected residence.
- Ask which layouts belong to the currently available towers.
The development is described as eight high-rise towers with 35 floors. In a community of this scale, lift planning, visitor parking, vehicle circulation, and the number of homes sharing each floor matter. The site also includes residential and commercial spaces, so it is worth understanding how their entrances, parking, and movement areas are separated.
Amenities and Community Planning
At Shubh Veda, the website describes more than 70 amenities spread across approximately two lakh sq. ft. The list covers gardens, yoga areas, a clubhouse, swimming spaces, indoor games, sports courts, children’s areas, a crèche, and a pet park.
- Wellness spaces may suit people who prefer quiet morning or evening routines.
- Indoor and outdoor recreation can be useful for different age groups.
- Children’s spaces may reduce the need for frequent travel outside the community.
- Community halls and lawns may support gatherings and social activities.
A long amenity list does not automatically show how useful every facility will be. Ask about completion phases, access rules, operating hours, and expected maintenance charges. It is also useful to understand whether all residents can access every facility and how crowded the main recreation areas could feel during evenings and weekends.
What to Check at Shubh Veda Akurdi
A practical comparison should include the details that are easy to miss in photographs. The website refers to both a 13.5-acre estate and a 10-acre planned layout, so the exact land and development area should be clarified. The displayed MahaRERA number is P52100080358, while the linked certificate names Towers E, F, G, and Block 8. Confirm which tower, layout, and inventory fall under that registration.
Before making a decision, ask for:
- The tower-specific floor plan and carpet-area statement
- A written cost sheet with all applicable charges
- The construction schedule for the relevant tower
- Parking details and residential access arrangements
- The approved plan and applicable MahaRERA documents
- Amenity completion and maintenance information
These are normal questions for any large development. Clear written answers make it easier to compare the project with other options in Akurdi without relying only on presentation images or broad lifestyle statements.
Final View
Shubh Veda PCMC makes a practical case through large home formats, metro-side positioning, and a broad mix of shared facilities. It may suit households looking for more internal space and access to established parts of PCMC. Still, the most useful assessment will come from checking the actual approach road, sample layout, tower details, parking arrangement, and legal documents. A visit during normal traffic hours can give a more realistic sense of how the location fits everyday life.
#ShubhVedaAkurdi, #ShubhVeda, #ShubhVedapune, #ShubhVedapcmc