
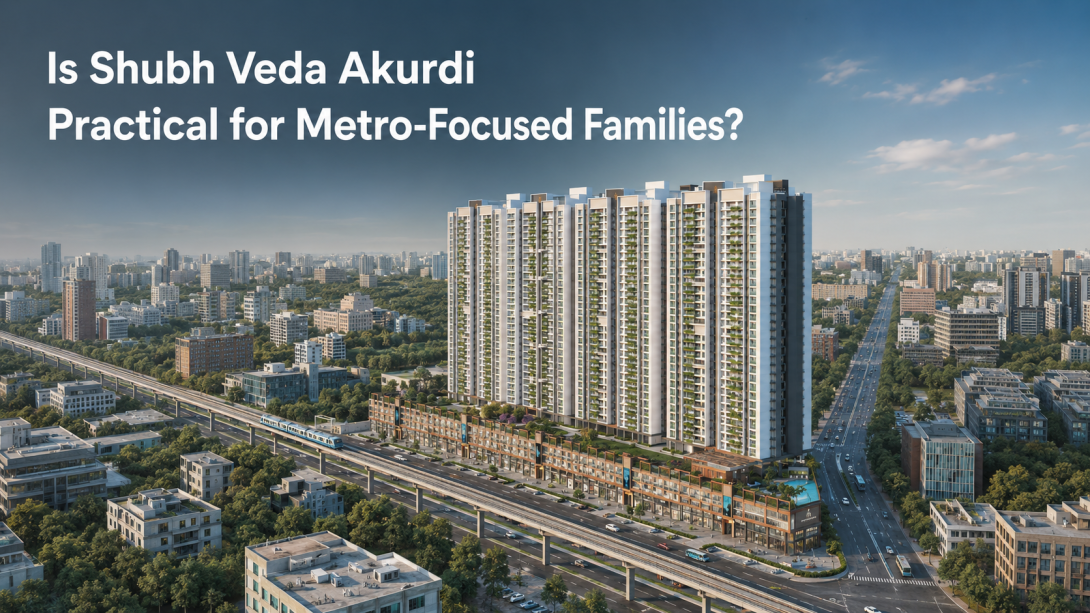
Choosing a large residential project is rarely about the tower design alone. Most families want to know whether daily travel will be manageable, whether the home sizes suit their routines, and whether the shared facilities will actually be useful. Shubh Veda Akurdi draws attention because it combines large-format homes, a multi-tower plan and access to Akurdi Metro. This practical review looks at the location, available configurations, community planning and the checks worth making before placing the project on your final shortlist.
Metro Connectivity and Everyday Travel
The main practical point in favour of Shubh Veda Akurdi is its position beside Akurdi Metro Station and near the Old Mumbai–Pune Highway. That combination may help households whose members travel in different directions for work, education or routine errands. Still, map proximity and real travel convenience are not always the same, so the approach roads deserve an in-person check.
- Visit during a weekday peak hour to understand road movement near the site.
- Check the actual walking route to the metro entrance, including crossings and footpaths.
- Review access towards Akurdi Railway Station and the highway based on your regular route.
- Test travel time to your workplace instead of relying only on distance figures.
- Notice nearby shops, healthcare services and daily-use facilities around the project.
Home Sizes and Layout Choices
Shubh Veda Akurdi offers 3, 4 and 4.5 BHK residences, so its housing mix is mainly suited to families looking for more rooms and larger internal spaces. The website lists carpet areas from 1,106 to 1,291 sq. ft. for 3 BHK homes, 1,509 to 1,826 sq. ft. for 4 BHK homes, and 2,337 to 3,220 sq. ft. for 4.5 BHK homes. These ranges are broad, making layout-level comparison important.
- Compare room dimensions, not only the total carpet area.
- Check how much space is used by passages and internal circulation.
- Look at kitchen utility areas, storage points and furniture placement.
- Review bedroom privacy when guests use the living and dining areas.
- Confirm the direction, balcony placement and view for the specific residence.
Amenities and Community Planning
The website presents Shubh Veda as an eight-tower development with 35 floors in each tower and more than two lakh sq. ft. planned for amenities. The listed facilities cover fitness, sports, children’s activities, social spaces and quieter areas. A long amenity list can look appealing, but day-to-day value depends on access, maintenance and how crowded the spaces may become after the community is occupied.
- Ask which facilities are part of the registered phase under consideration.
- Check whether any areas will be shared with commercial users or visitors.
- Understand access rules, operating hours and expected maintenance charges.
- Review parking movement because the plan includes residential and commercial spaces.
- Ask about completion stages rather than assuming every facility will open together.
Checks to Make Before a Site Visit
A useful review of Shubh Veda Pune should include the official documents as well as the sample residence. The page displays MahaRERA number P52100080358, but it also states that it is an unofficial marketing website. It mentions both a 13.5-acre estate and a 10-acre township or layout, which is a detail worth clarifying through the sanctioned plan, registered documents and current project brochure.
- Match the tower, phase and residence details with the MahaRERA record.
- Request the current cost sheet and note every charge beyond the base amount.
- Confirm parking allocation, maintenance estimates and payment stages in writing.
- Ask which views or open sides may change because of later construction.
- Review the cancellation terms and document checklist before paying any amount.
- Carry a list of questions so the visit stays focused on practical details.
Final View
Shubh Veda Akurdi may suit families who want larger home formats, metro access and a wide set of shared facilities within one development. Its strongest practical talking points are connectivity and the range of carpet areas, while the scale of the project makes phase details, parking, maintenance and amenity timelines especially important. A calm comparison of the actual layout, commute and official paperwork will give a clearer answer than promotional images alone. Treat the website as a starting point, then verify each detail connected to the exact residence being considered.
#shubhvedaakurdi, #shubhveda, #shubhvedapune, #shubhvedapcmc,