
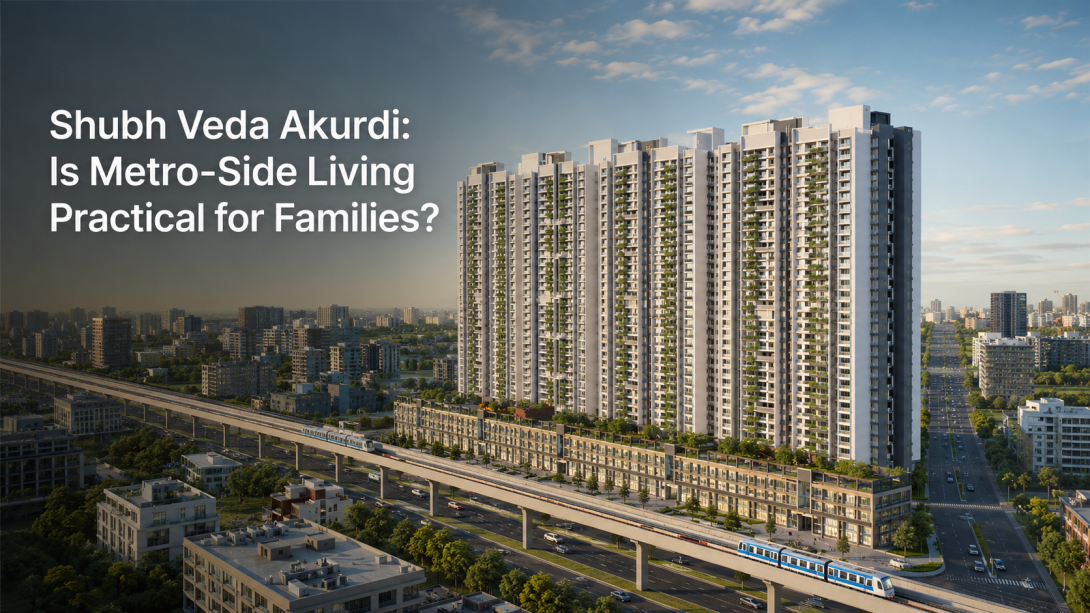
Choosing a large home in PCMC often comes down to more than room count. Families also think about daily travel, access to schools and hospitals, privacy, common spaces, and whether the location will remain practical over time. Shubh Veda Akurdi draws attention because it combines large home formats with a position beside Akurdi Metro and close to the Old Mumbai–Pune Highway.
This article offers a practical way to assess the project without treating every listed feature as automatically useful. It covers connectivity, available layouts, the amenity plan, and the questions worth checking before reaching an opinion.
How Practical Is the Akurdi Location for Daily Travel?
The strongest point in favour of Shubh Veda is its access to different modes of transport. The website places the project next to Akurdi Metro and near the Old Mumbai–Pune Highway. This may suit households in which different family members travel toward separate parts of PCMC or Pune.
- Visit the area during weekday morning and evening traffic.
- Check the walking route to the metro rather than relying only on the stated distance.
- Observe entry and exit movement near the highway and commercial section.
- Test travel time to the workplace, school, hospital, and regular shopping points.
- Consider whether metro access will be useful for present routines, not just future plans.
The page also lists Unique Multispeciality Hospital, Elpro International School, Aditya Birla Memorial Hospital, and Elpro City Square Mall among nearby places.
Do the Home Layouts Match Different Family Needs?
Shubh Veda Akurdi lists 3, 4, and 4.5 BHK residences. The stated carpet areas range from 1,106 to 1,291 sq. ft. for 3 BHK homes, 1,509 to 1,826 sq. ft. for 4 BHK homes, and 2,337 to 3,220 sq. ft. for 4.5 BHK homes. These ranges show that two homes with the same room count may still feel quite different.
- Compare room dimensions, passage space, and furniture placement.
- Check whether balconies reduce or support usable indoor space.
- Look at kitchen storage, utility space, and ventilation.
- See whether bedrooms provide enough privacy for a joint family.
- Ask how the larger formats differ in layout, not only in total area.
A floor plan becomes meaningful when matched with daily habits. A household working partly from home may value a quiet extra room, while a joint family may place more importance on bedroom separation and bathroom access.
Are the Amenities Useful or Simply a Long List?
The project website presents more than 70 amenities and around 2 lakh sq. ft. of amenity space. It groups them around recreation, fitness, social activity, children, pets, and quiet spaces. Shubh Veda Pcmc includes features such as gardens, a yoga deck, mini theatre, sports courts, clubhouse areas, a pet park, a crèche, and play spaces.
- Shortlist the five facilities your household would use regularly.
- Check which amenities are indoors, outdoors, or placed on podium levels.
- Ask how access will be shared across the towers.
- Understand the likely maintenance needs of specialist facilities.
- Review how residential and commercial movement will be separated.
The number of facilities matters less than their placement, operating rules, upkeep, and ease of access. A smaller set of frequently used spaces may add more day-to-day value than many facilities that do not match the household’s routine.
What Should Families Verify Before Forming an Opinion?
Shubh Veda Akurdi is presented as a large residential and commercial development with eight towers reaching 35 floors. That scale may appeal to people who prefer a planned community, but it also creates practical questions about lift access, internal movement, parking, visitor management, and shared facilities.
- Verify approved project details through MahaRERA number P52100080358.
- Confirm the total land parcel and amenity-area figures, as the website uses different figures in separate sections.
- Review tower placement, views, daylight, and distance between buildings.
- Ask about parking allocation and separation from commercial traffic.
- Check the number and type of lifts serving the selected tower.
- Read the specifications and maintenance terms carefully.
From a practical viewpoint, Shubh Veda Akurdi appears most relevant to families seeking larger layouts, metro access, and a broad community setup in Akurdi. Its real suitability depends on the selected layout, tower position, daily travel pattern, and how often the shared spaces would be used. A site visit during a busy period, followed by a careful review of approved documents, will provide a more grounded answer than the feature list alone.
#ShubhVedaAkurdi, #ShubhVeda, #ShubhVedapune, #ShubhVedapcmc