
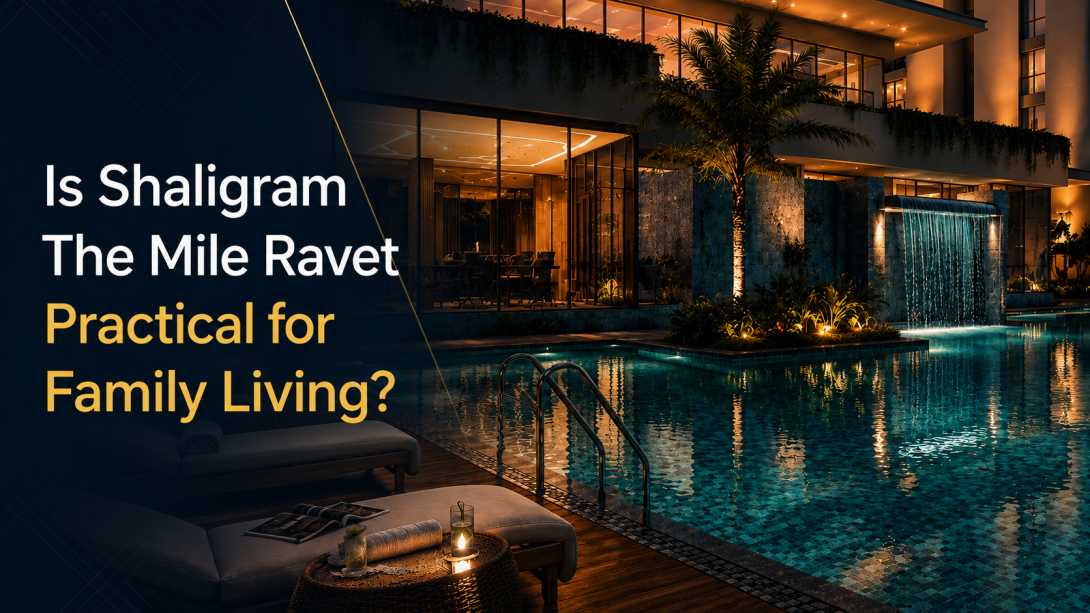
If you are comparing new high-rise homes in Ravet, brochures can make every project sound similar. The real question is whether the location, tower format, layout, and shared facilities fit the way your family actually lives. Shaligram The Mile Ravet stands out mainly because it is planned as a single G+35 tower on a 1.75-acre parcel, with 3 and 4 BHK homes.
This review looks beyond surface-level features. It covers how the single-tower format may affect daily living, what the carpet-area ranges mean during layout comparison, how the Main BRTS Road address may shape regular travel, and which amenities are likely to matter after the first few months. The aim is simple: help you form better questions before visiting or comparing it with another high-rise in the area.
Single-Tower High-Rise Planning: What It Means
At Shaligram The Mile Ravet, the website presents a single-tower setting rather than a large multi-tower township. Some families may prefer this because the premises can feel more defined and easier to understand. Others may want a wider internal campus. Neither format is automatically better; it depends on what matters in your daily routine.
Before forming an opinion, check:
- How many homes are planned on a typical floor?
- How many passenger and service lifts will support the tower?
- Where are the entry, parking, drop-off, and visitor movement areas?
- Which layouts face the main road, internal areas, or open surroundings?
- How will common spaces be shared during busy morning and evening hours?
A G+35 building also makes floor choice important. View, wind, sunlight, lift dependence, and road exposure can vary by level, so compare the same layout on more than one floor.
3 and 4 BHK Layouts: Compare Space, Not Labels
Shaligram The Mile lists 3 BHK homes with carpet areas from 1,124 to 1,301 sq. ft. and 4 BHK homes from 1,465 to 1,560 sq. ft. These ranges show that homes within the same configuration may not offer the same room proportions, circulation, or outdoor space.
While reviewing the plans:
- Compare living, dining, kitchen, and bedroom dimensions separately.
- Check how much carpet area goes into passages and entrance movement.
- Ask which layouts include the large sundeck openings mentioned on the website.
- Decide whether the extra room will serve as a bedroom, work area, or guest space.
- Note door positions, furniture walls, bathroom access, and privacy between rooms.
A larger number on paper is helpful only when that space supports your routine. Mark furniture on the plan and imagine a normal weekday before judging the layout.
Main BRTS Road Connectivity: Test Your Actual Route
The location is a main practical point for Shaligram The Mile Ravet. The website highlights access towards the Mumbai–Pune Expressway, Akurdi Railway Station, and the Hinjawadi employment corridor. Schools, hospitals, and daily shopping are also presented as accessible, but no single route works equally well for every household.
A practical location check should include:
- Traveling to work during your real weekday time slot.
- Checking school, hospital, grocery, and railway-station routes.
- Noting U-turns, service roads, signals, and busy junctions.
- Comparing road access during both morning and evening traffic.
- Observing road sound from the floor and orientation you are considering.
Main-road access can reduce internal travel, but it may also bring more traffic activity. A site visit during peak time gives a more useful picture than a midday visit.
Amenities: Count the Ones Your Household Will Use
The project website lists a temperature-controlled pool, gym, badminton and squash courts, indoor games, yoga areas, children’s play zones, landscaped lawns, a multipurpose hall, and EV charging. That is useful context, but a long list alone does not decide practical value. For The Mile Ravet, the better approach is to match each facility with frequency of use, maintenance expectations, and the age mix of your household.
Use this checklist:
- Shortlist the facilities your family may use every week.
- Ask where each amenity sits in relation to homes and parking.
- Check operating hours, access rules, and likely maintenance needs.
- Review the amenity plan instead of relying only on names or icons.
- Confirm specifications and timelines through current official documents.
Overall, Shaligram The Mile Ravet is worth comparing when a single G+35 high-rise, larger 3 or 4 BHK carpet areas, and Main BRTS Road access match your shortlist. The sensible decision should still come from the exact floor plan, floor position, road-facing conditions, parking, lift planning, official records, and actual commute trials. The website gives a useful first picture; the next step is to verify how those details work for your household.
#ShaligramTheMileRavet, #ShaligramTheMile, #ShaligramTheMilepune, #ShaligramTheMilepcmc, #TheMileRavet, #TheMile, #TheMilepune