
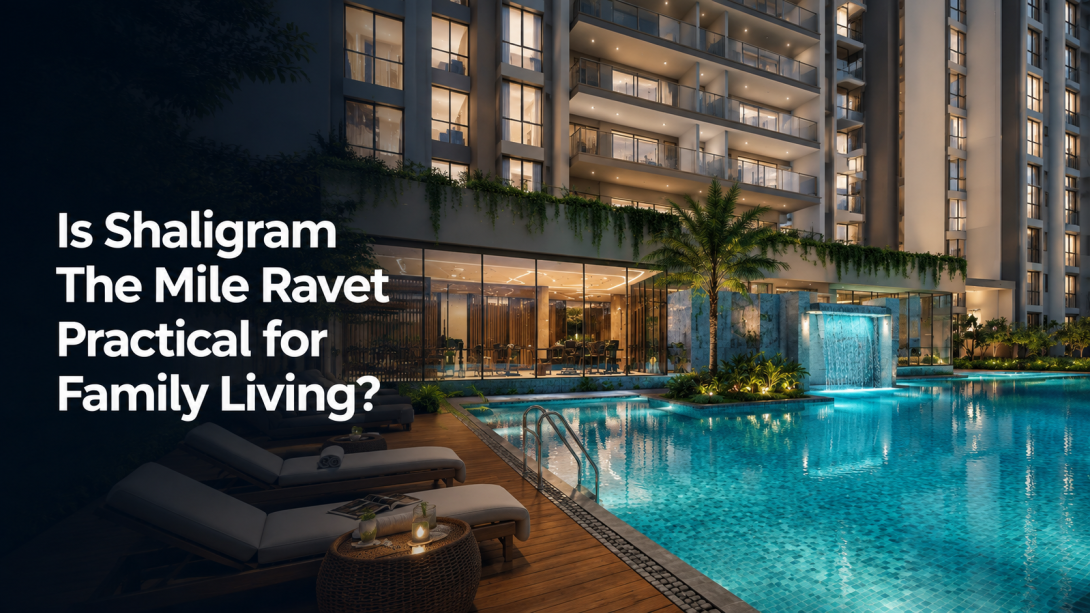
Choosing a high-rise home often sounds simple until you start checking the details that affect everyday life. Room sizes, road access, privacy, travel time and the overall project format can matter more than a long feature list. Shaligram The Mile Ravet is planned as a single-tower residential project on Main BRTS Road, which gives it a different setting from a large township.
This review looks at the home configurations, single-tower planning, daily connectivity and shared spaces. The purpose is to help families understand the practical side of the project before forming an opinion.
Single-Tower Residential Planning
Large townships offer wider internal areas, but some families prefer a residential setting with fewer towers and a more clearly defined layout. Shaligram The Mile is planned across 1.75 acres with one G+35 residential tower.
This format may feel suitable for people who want a high-rise home without living in a large multi-tower development. However, it is still useful to understand the number of homes on each floor, lift capacity, parking movement, and access to shared spaces during a site visit.
Points worth checking include:
- Number of residences served by each lift
- Location of service and emergency lifts
- Entry and exit movement during busy hours
- Distance between parking and the residential lobby
- Position of the selected home within the tower
- Privacy between facing doors and neighbouring balconies
These details can give a clearer idea of how the tower may function after it becomes occupied.
Practical 3 and 4 BHK Home Layouts
The homes at The Mile Ravet are available in 3 and 4 BHK configurations. According to the project website, the 3 BHK carpet areas range from 1,124 to 1,301 sq. ft., while the 4 BHK carpet areas range from 1,465 to 1,560 sq. ft.
Carpet area is important, but the internal distribution of that space matters just as much. A larger number does not always mean every room will feel equally useful. Families should look at bedroom dimensions, passage space, kitchen movement, storage positions and the connection between the living room and sundeck.
While reviewing a layout, consider:
- Whether the dining area interrupts regular movement
- How much passage space is included
- Whether bedrooms share walls with lifts or service areas
- Kitchen access to a utility or dry balcony
- Natural light available in bedrooms and living spaces
- Sundeck size in the selected layout
- Privacy between common and personal areas
Large sundeck openings are included in selected layouts, so their availability should be checked for the specific home being considered.
Main BRTS Road Connectivity
For Shaligram The Mile Ravet, the Main BRTS Road location is one of the most practical discussion points. The project website lists immediate access to Ravet BRTS Main Road, along with connections towards the Mumbai–Pune Expressway, Akurdi Railway Station and the Hinjawadi employment corridor.
The website lists the following approximate travel times:
- Sant Tukaram Maharaj Bridge – 2 minutes
- Mumbai–Pune Expressway – 3 minutes
- D.Y. Patil College – 4 minutes
- Shree Multispeciality Hospital – 6 minutes
- S.B. Patil School and College – 7 minutes
- Akurdi Railway Station – 8 minutes
These estimates provide a starting point, but actual travel can vary during office hours, weekends and school timings. A practical approach is to visit the location during your normal travel period and test the route towards the workplace, school or railway station.
Amenities and Everyday Use
The amenities at Shaligram The Mile Ravet are planned around fitness, recreation and family time. The listed facilities include a swimming pool, clubhouse, gymnasium, yoga deck, indoor games, jogging track, landscaped garden, children’s play area, multipurpose hall, badminton court and squash court.
Rather than counting facilities, it is better to consider how often your family may use them. Ask where each amenity is located, whether some facilities share the same space and how they will be maintained.
Useful questions include:
- Are children’s areas separated from vehicle movement?
- What are the operating hours for indoor facilities?
- How are outdoor areas planned around the tower?
- Is EV charging available in designated parking spaces?
- What maintenance arrangements are proposed?
Final Practical View
Shaligram The Mile Ravet may suit families looking for spacious configurations, a single-tower setting and direct access from Main BRTS Road. The project’s main practical points are its 3 and 4 BHK layouts, selected sundeck openings and connections towards the expressway, railway station and Hinjawadi.
Still, the final judgment should come from checking the actual layout, floor position, traffic conditions, parking plan and legal documents. A site visit during regular travel hours can provide a much more realistic picture than relying only on brochure details. For anyone comparing high-rise homes in this part of PCMC, Shaligram The Mile Ravet is worth assessing through these everyday factors.
#ShaligramTheMileRavet, #ShaligramTheMile, #ShaligramTheMilepune, #ShaligramTheMilepcmc