
Anyone comparing homes near Hinjawadi usually faces the same question: does a large township make everyday life easier, or does it simply add more facilities to the brochure? Puneville Punawale often enters this discussion because of its township scale, road access, and community-focused planning.
If this project is on your shortlist, the practical details matter more than broad lifestyle statements. This review looks at daily travel, shared spaces, apartment layouts, and the checks worth making before reaching a decision.
Daily Connectivity Around Puneville Punawale
The location may suit people whose regular routes include Hinjawadi, Wakad, Baner, or other parts of PCMC. The project website lists the Pune–Bangalore Highway at about 1 km and the Pune–Mumbai Expressway at about 5 km. These distances are useful starting points, but actual travel time can change sharply during office hours.
- Test the Hinjawadi route on a weekday morning and evening.
- Check whether your usual trip depends on narrow internal roads before reaching the highway.
- Visit nearby schools, hospitals, and supermarkets instead of relying only on map distances.
- Review public transport and cab availability if every family member will not have a private vehicle.
The website also lists Indira Kids School, Akshara International School and Podar International School within roughly 3.8 to 5.8 km. Life Point Hospital, Aditya Birla Memorial Hospital and Ruby Hall are shown within approximately 6.1 to 7.8 km. For families, the quality of the actual route may matter as much as the stated distance.
Township Scale and Community Living
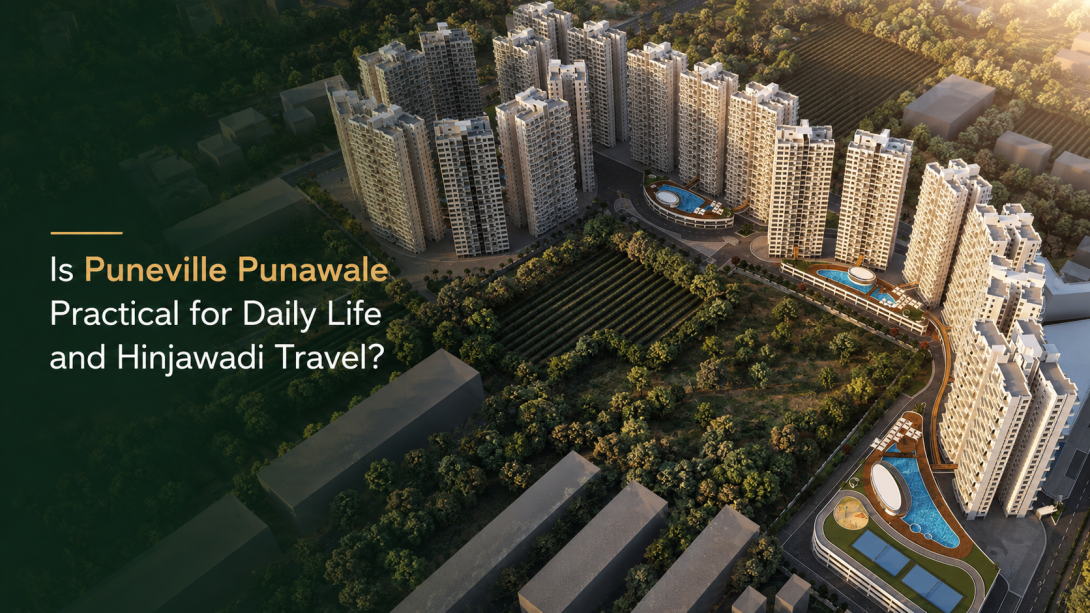
For Puneville Pharande Spaces, the strongest point is not one individual facility but the overall township format. The development is presented across 28 acres with 19 towers, 40-plus amenities, and a 22-foot-high skywalk connecting towers with central common areas. This may appeal to households that prefer recreation and social spaces within the residential campus.
- Ask which amenities are already operating and which belong to later phases.
- Check how crowded the main facilities feel during evenings and weekends.
- Understand whether maintenance charges differ between phases or towers.
- Visit occupied sections to get a realistic sense of noise, movement, and community activity.
- Look at walking distance from the shortlisted tower to the clubhouse, parking, and entrance.
A large community can offer more chances for children and adults to interact. At the same time, shared facilities serve many residents, so management, upkeep, and access rules are important practical points.
Apartment Layouts and Usable Space
At Puneville Phase 3, the website currently shows 2 BHK layouts of 864 and 994 sq. ft. carpet area and a 2.5 BHK layout of 960 sq. ft. The page headline mentions 2 and 3 BHK homes, while the pricing section presents 2 and 2.5 BHK options. That mismatch should be clarified for the exact phase and tower being considered.
- Place your existing furniture measurements on the floor plan.
- Check passage widths and door positions for avoidable space loss.
- Review daylight direction from the specific floor and unit, not only the sample plan.
- Confirm whether the additional half room works as a study, guest room, or child’s room.
- Check kitchen utility space, storage walls, bathroom ventilation, and balcony usability.
Carpet area alone does not explain how comfortable a home will feel. Room proportions, furniture placement, privacy between bedrooms, and the relationship between the kitchen and dining space are often more useful comparison points.
What to Verify Before Making a Decision
Puneville has several phases and clusters, so project-level information may not describe every tower accurately. The reviewed website displays MahaRERA number P52100077431 and also states that it is not the official website. Phase-specific verification is therefore important.
- Match the tower, wing, and unit with the correct MahaRERA registration.
- Request a written cost sheet showing every applicable charge.
- Confirm the carpet area on the sanctioned and agreement documents.
- Check the registered completion schedule for the relevant cluster.
- Ask about parking allocation, maintenance estimates, and amenity access.
- Compare the sample flat with the actual unit orientation and floor plan.
These checks are not signs that a project is unsuitable. They simply help separate township-wide features from the details attached to one particular home.
A Practical View of Puneville Punawale
Puneville Punawale makes the most practical sense for people who value a large residential community, access toward Hinjawadi and highways, and a broad range of shared spaces. Its scale is a clear part of the experience, but the exact phase, layout, and daily commute should guide the decision.
A weekday route test, an occupied-area visit, and a phase-specific document check will reveal more than a short brochure review. The project deserves consideration on its practical details, not only on the number of towers or amenities.
#PunevillePunawale, #Puneville, #PunevillePune, #PunevillePharandespaces, #Punevillepcmc,