
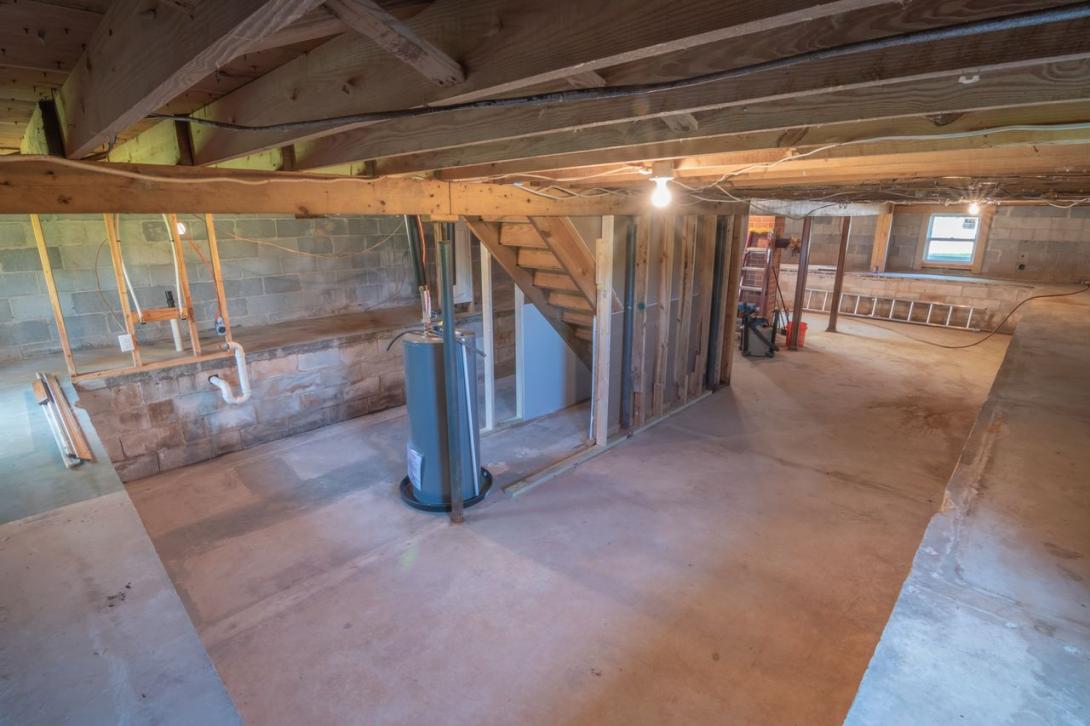
Adding more living space does not always mean building an extension. Many homeowners look below their property and find an area that can be turned into something useful. A basement conversion can create extra room while keeping the existing footprint of the home. Careful planning from the beginning helps avoid delays, unexpected costs, and design problems later on.
A successful project starts with understanding what you want from the space and how it will fit into your daily life.
Decide How You Will Use the Space
Before any work begins, think about the purpose of the basement. A clear goal helps guide every decision that follows.
Many homeowners use basements for:
- Home offices
- Guest bedrooms
- Family rooms
- Home cinemas
- Gyms and wellness areas
- Playrooms for children
Knowing the main function of the room makes it easier to plan layouts, lighting, storage, and ventilation. A well-planned space often feels like a natural extension of the home rather than a separate area.
Check the Existing Condition
Every basement is different. Some spaces need very little structural work, while others require significant improvements.
A professional assessment can help identify:
- Damp or moisture issues
- Structural concerns
- Ceiling height limitations
- Ventilation requirements
- Electrical and plumbing needs
Addressing these points early can prevent costly changes later in the project. It also helps create a realistic budget and timeline.
Create a Practical Design
A basement should be both attractive and functional. Good design focuses on how people will actually use the space every day.
Consider:
- Storage solutions
- Furniture placement
- Access and stair design
- Natural and artificial lighting
- Heating and insulation
A practical layout often makes a basement feel larger and more comfortable. Planning these details before construction begins can save time and reduce unnecessary changes during the build.
Focus on Lighting and Ventilation
One of the biggest challenges in basement projects is creating a bright and comfortable environment.
Proper lighting can completely change how the space feels. Recessed lights, wall lighting, and carefully placed fixtures can help remove dark corners.
Ventilation is equally important. Good airflow helps maintain comfort and reduces the risk of condensation. A well-ventilated basement feels fresh and pleasant throughout the year. Professional basement specialists often include lighting and ventilation solutions as part of the overall design process.
Plan Your Budget Carefully
A detailed budget helps keep the project on track. While every property is different, it is important to account for more than just the visible finishes.
Your budget may include:
- Surveys and assessments
- Waterproofing work
- Structural improvements
- Electrical installations
- Plumbing services
- Heating systems
- Flooring and decoration
It is also wise to set aside a contingency fund for unexpected issues that may appear once work begins.
Work With Experienced Professionals
Basement projects often involve specialist knowledge. Waterproofing, insulation, ventilation, and structural work all require careful attention.
Choosing a team with experience in basement transformations can make the process smoother. Skilled professionals can help with design planning, technical requirements, and project management from start to finish. They can also suggest practical solutions that maximise the available space while maintaining comfort and safety.
Think About Long-Term Value
A basement conversion should not only meet your current needs. It should also add long-term value to your property.
A well-designed basement can provide additional living space and improve the overall functionality of the home. Many homeowners find that converting an underused area creates a more flexible property that can adapt to changing family needs over time. Quality workmanship and durable materials also help ensure the space remains comfortable for years to come.
Why Planning Matters
The most successful projects are usually the ones that receive the most preparation. Taking time to define goals, assess the property, create a realistic budget, and work with experienced professionals can reduce stress throughout the process.
When each stage is planned properly, the finished basement can become one of the most useful and enjoyable areas in the home.
Conclusion
A Basement Conversions London project can provide valuable living space without extending your property. With careful planning, proper design, and attention to important details such as lighting, ventilation, and waterproofing, you can create a comfortable area that serves your family for many years. If you are considering a basement transformation, contact AVIAN Construction London today and discuss how their experienced team can help bring your plans to life.
Read our another Blog here: https://avianconstructionlondonblog.mystrikingly.com/blog/benefits-of-property-modernisation-london-for-homeowners