
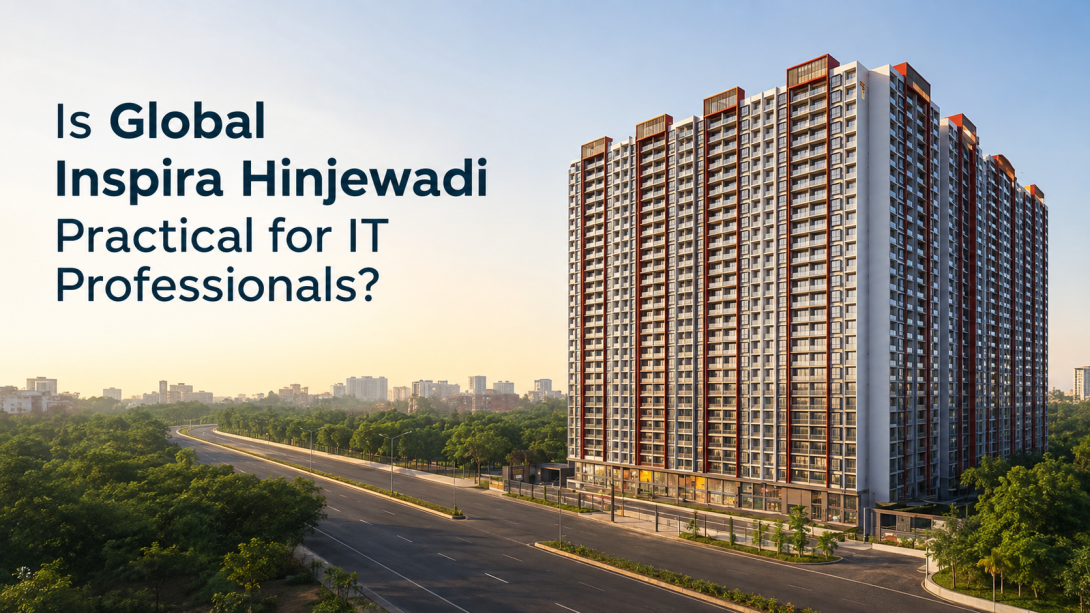
Choosing a home near Hinjewadi often sounds straightforward: stay close to the office, reduce daily travel and gain more personal time. In practice, the exact phase, road conditions, apartment layout and nearby services can make a major difference. This review of Global Inspira Hinjewadi looks at the project from that practical angle. It covers the daily commute, available home sizes, shared facilities and the questions worth asking during a site visit. The aim is to help IT professionals and families judge whether the project fits their routine, rather than treating every feature on the website as an automatic advantage.
Daily Commute and Hinjewadi Phase 2 Location
For professionals working around Rajiv Gandhi Infotech Park, the Phase 2 location is the main reason Global Inspira may enter the shortlist. The website states that Wipro Technologies is around six minutes away and the upcoming metro station is around five minutes away. These figures sound convenient, but travel time can change sharply during office hours.
- Visit the location on a weekday during morning or evening peak traffic.
- Check the actual route to your office instead of relying only on distance.
- Treat the upcoming metro as a planned advantage until operations begin.
- Review access to shops, medical care and schools for everyday needs.
- Note that the website lists Ryan International Academy at ten minutes and City Care Hospital at fifteen minutes.
Apartment Sizes and Layout Choices
Global Inspira Hinjewadi Phase 2 lists 2, 3 and 4 BHK homes in simplex and duplex formats. The advertised carpet areas are 830–850 sq. ft. for 2 BHK, 1,000–1,500 sq. ft. for 3 BHK and 1,650–1,700 sq. ft. for 4 BHK homes. The wide 3 BHK range deserves closer attention because two homes carrying the same configuration may feel very different in daily use.
- Compare the exact carpet area of each shortlisted plan.
- Check room dimensions, passage space and furniture placement.
- Look at balcony depth, window positions, daylight and ventilation.
- Ask which layouts are simplex and which are duplex.
- For duplex homes, consider stair use for children, older family members and daily household work.
- Confirm whether the displayed sample home matches the plan under consideration.
Amenities and Large-Project Living
The website describes Global Inspira Hinjewadi as an 11.5-acre development with nine towers, 22 residential floors, four parking levels and more than 40 shared facilities. Listed spaces include a clubhouse, swimming pool, open gym, box cricket, children’s areas, a barbecue zone and a yoga or meditation area. The range is useful, but the practical value depends on access, maintenance and crowd levels.
- Ask which facilities will be ready with the relevant tower.
- Check whether some spaces require separate usage charges.
- Review expected monthly maintenance before finalising the home.
- Ask how residents will access parking from their tower.
- Check lift count, waiting-time estimates and emergency stair access.
- Verify whether the view shown in marketing material applies to the selected tower and floor.
Practical Checks Before a Site Visit Decision
A site visit to Global Inspira Hinjewadi should focus on facts that cannot be understood through elevation images alone. The project website displays MahaRERA number P52100055014, but it also states that the page is maintained by a marketing partner and is not the official website. Registered documents and the latest developer-issued material should therefore guide the final comparison.
- Match the carpet area with the registered plan and agreement.
- Confirm the tower, floor, unit orientation and parking arrangement.
- Ask for the current construction stage and documented completion schedule.
- Review maintenance estimates, other charges and payment stages in writing.
- Check water arrangements, power-backup coverage and security systems.
- Walk around the approach road and nearby services before leaving.
- Compare at least two layouts based on usable space, not only total carpet area.
Final View
Global Inspira Hinjewadi appears relevant for IT professionals who value access to Phase 2 and want a choice of larger layouts. Its practical strengths are the stated proximity to employment areas, multiple home formats and a broad set of shared spaces. Still, the right conclusion depends on peak-hour travel, the exact registered layout, tower-specific details and written cost information. A careful site visit should answer those points and make the comparison far more useful than relying on promotional visuals alone.
#GlobalInspiraHinjewadi, #GlobalInspira, #GlobalInspirapune, #GlobalInspirapcmc, #GlobalInspiraHinjewadiphase2