

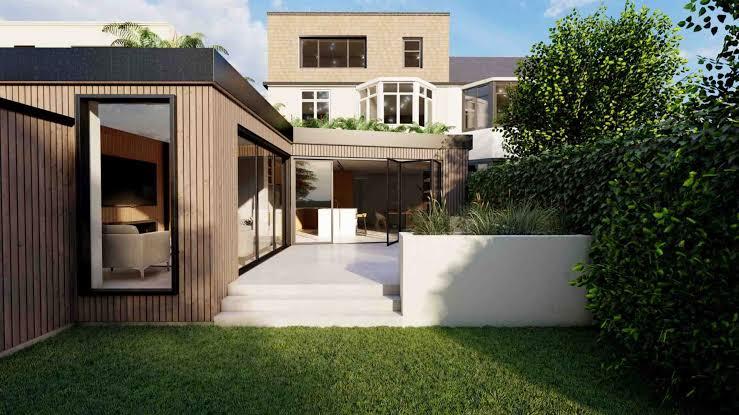
There comes a point in most London homeowners' lives when the house that once felt perfectly sized starts to feel a bit too small. A second child arrives, working from home becomes permanent rather than occasional, or the kitchen that seemed fine when you bought the place suddenly can't cope with everyday life. The obvious solution is to move, but anyone who has looked at London property prices recently knows that "obvious" doesn't mean "easy."
This is why so many homeowners are turning to architects in London for extensions instead of estate agents. Extending an existing property, rather than buying a bigger one elsewhere, keeps you in the area you know, the school catchment you rely on, and the community you've built — while still giving you the space your family actually needs.
Why Extending Is Often the Smarter Move
Moving house in London comes with costs that go well beyond the price of the new property. Stamp duty alone can run into tens of thousands of pounds, before you even factor in estate agent fees, legal costs, and the general upheaval of packing up a life and starting again somewhere new.
Extending sidesteps most of that. The money goes directly into improving the home you already own, rather than disappearing into transaction costs. And because you already know the house, its quirks, and its neighbourhood, there's a strong argument that the investment feels more secure.
There's also the emotional side, which shouldn't be underestimated. Plenty of homeowners simply don't want to leave a house they've put years into, even if it no longer quite fits. An extension lets them stay put while solving the practical problem.
What Architects Actually Bring to an Extension Project
It's a fair question — why not just hire a builder and skip the architect? The honest answer is that a good architect changes the outcome of a project in ways that aren't always obvious until you compare a well-designed extension to a poorly planned one.
Architects think about how a space will actually be used before a single brick is laid. That means considering where the sun falls throughout the day, how people will move between rooms, where storage needs to live, and how the new space will connect to the old one rather than feeling like an obvious add-on.
They also handle the technical groundwork that homeowners rarely have the experience to manage themselves: coordinating with structural engineers, producing drawings accurate enough for builders to price and build from, and navigating the planning process for the specific London borough the property sits in.
Common Types of Extensions Across London Homes
Not every property needs — or suits — the same kind of extension, which is part of why professional advice matters so much at the early stages.
Rear extensions are the most common choice for Victorian and Edwardian terraces, typically pushing out into the garden to create a larger kitchen-diner or family living space. They're often the extension that changes a house from feeling functional to feeling genuinely enjoyable to live in.
Side return extensions make use of the narrow strip of land running alongside many terraced houses, land that's usually doing nothing more than housing bins. Building into it can straighten out an awkward ground floor layout entirely.
Wraparound extensions combine the rear and side approaches for homes that need a more substantial reconfiguration, often turning several small, disconnected rooms into one open, well-lit space.
Loft conversions add a bedroom, bathroom, or office without touching the garden at all, which suits properties where outdoor space is already limited.
Each of these works differently depending on the property's orientation, the neighbouring buildings, and the borough's planning stance, which is exactly the kind of assessment an experienced architect makes early on.
Making Small Spaces Feel Bigger, Not Just Different
A common misconception is that an extension only adds value if it adds a large amount of floor space. In practice, some of the most successful projects are relatively modest in size but dramatically improve how a house feels.
Rooflights positioned correctly can pull daylight into the centre of a house that previously relied on a single small window. Removing a non-structural wall between a kitchen and dining room can open up sightlines that make both spaces feel considerably bigger than their combined square footage suggests. Built-in joinery, done well, hides clutter and makes a room feel calmer without eating into usable space.
These are the kinds of decisions that separate an extension that simply adds a box onto the back of a house from one that genuinely transforms how the whole property functions.
Planning Permission: Where Local Knowledge Pays Off
London's planning landscape is anything but uniform. What's straightforward in one borough can require extra justification in another, and conservation areas or listed buildings add a further layer of consideration that catches many homeowners by surprise.
Some smaller extensions may fall under Permitted Development rights, meaning full planning permission isn't always necessary, though this depends heavily on the specific property and its history. An architect familiar with a borough's planning department tends to know which design choices are likely to raise questions, and can address them at the design stage rather than after a rejection.
Getting the Cost Conversation Right
Extension costs depend on a wide range of factors: the size of the build, the complexity of the structural work, the quality of materials and finishes, and how easy the site is to access for builders and deliveries. A straightforward single-storey extension with good access will generally cost less than a wraparound project requiring significant structural intervention.
Rather than chasing a rough number pulled from a friend's project, it's worth getting a realistic assessment based on your own property early in the process. It saves a great deal of frustration further down the line.
Choosing the Right Architect for Your Extension
Look for architects who have handled similar projects on similar property types, particularly if you're dealing with a period home or a tricky, narrow plot. Ask to see completed extensions rather than just renders, and pay attention to how clearly they explain their thinking — a good architect should be able to justify every design decision in plain terms.
Communication matters just as much as design skill once construction begins, so it's worth trusting your instinct on how well you work together during those early conversations.
Conclusion
Extending rather than moving has become one of the most practical ways for London homeowners to get the space and lifestyle they need, without leaving the home and community they've already built. The right design makes all the difference between an extension that simply adds square metres and one that genuinely transforms how a house works.
At Extension Architecture, we work with London homeowners to design extensions that make the most of what their property already offers, combining thoughtful space planning with a strong understanding of local planning requirements. Whether you're considering a rear extension, a side return, or a full reconfiguration of your ground floor, getting the design right from the start is what turns a house you've outgrown into one that finally fits.